50 Mount Row (Charlie's Home)
This Protected terraced townhouse on the outskirts of St Peter Port has been extended, bringing more light into the property whilst making it more energy efficient and improving the connection with the garden.
- Category: residential
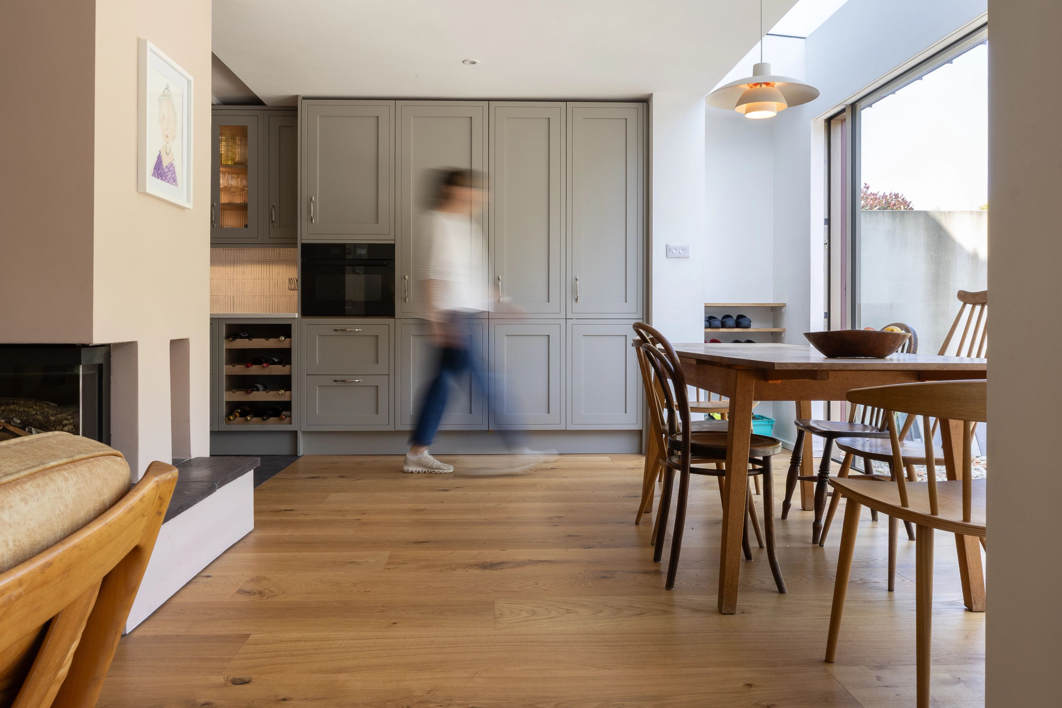
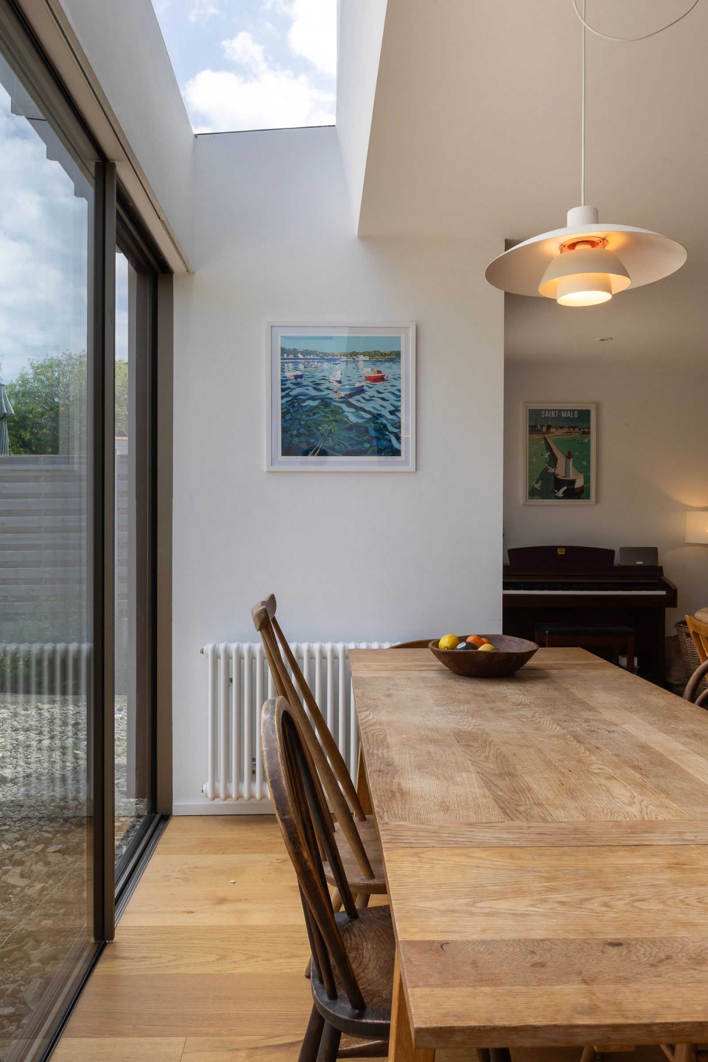
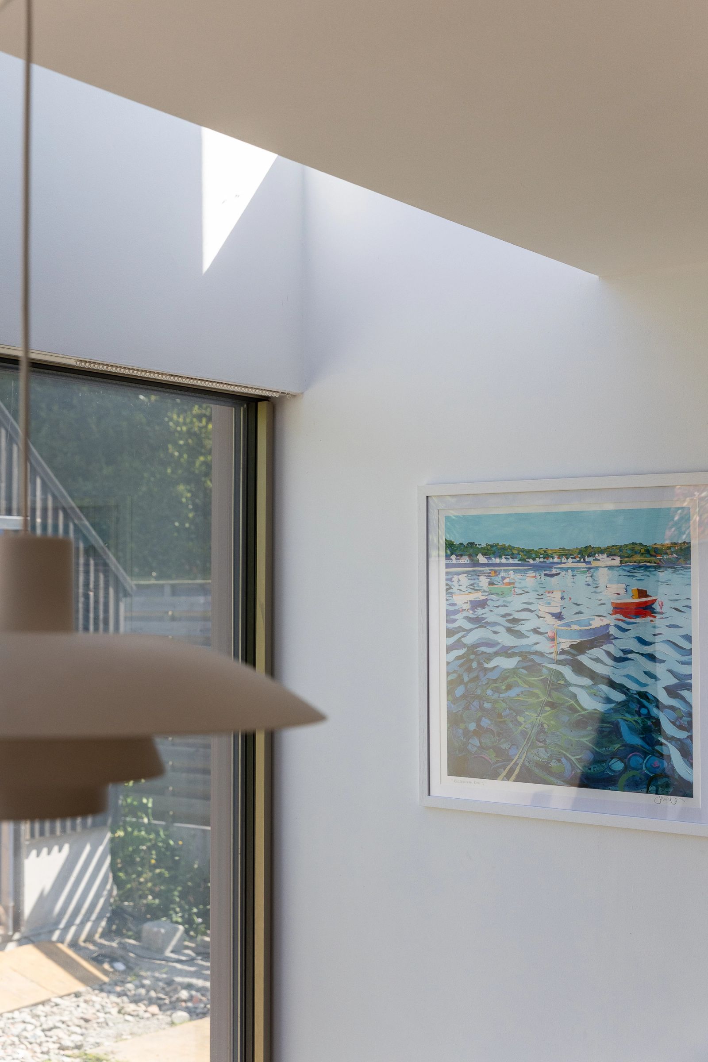
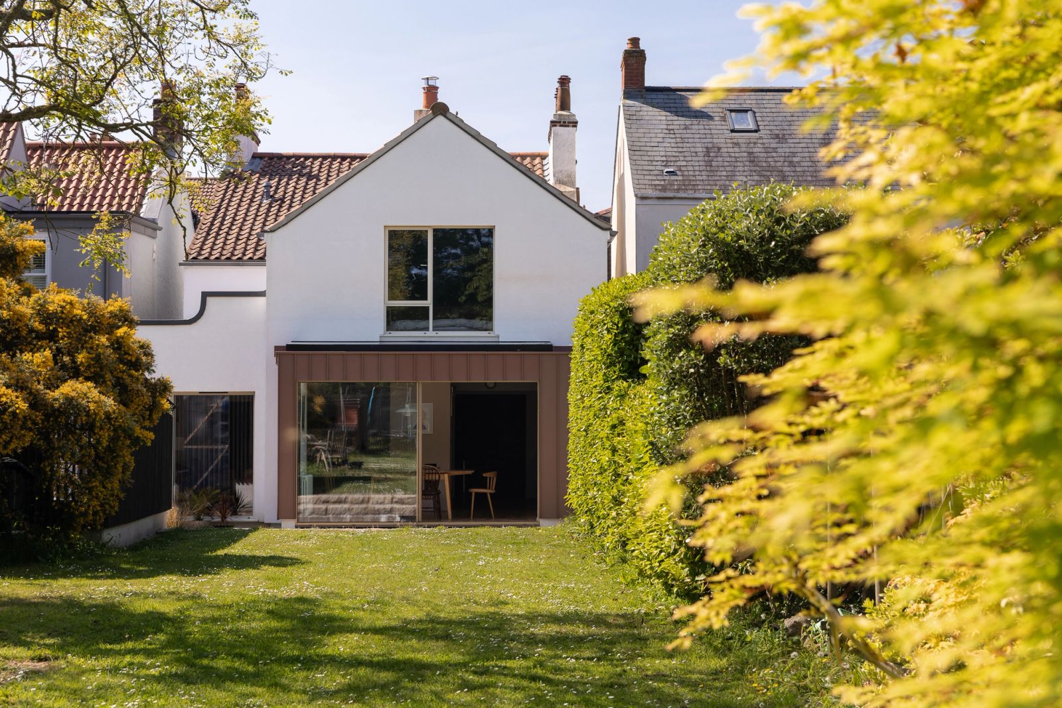
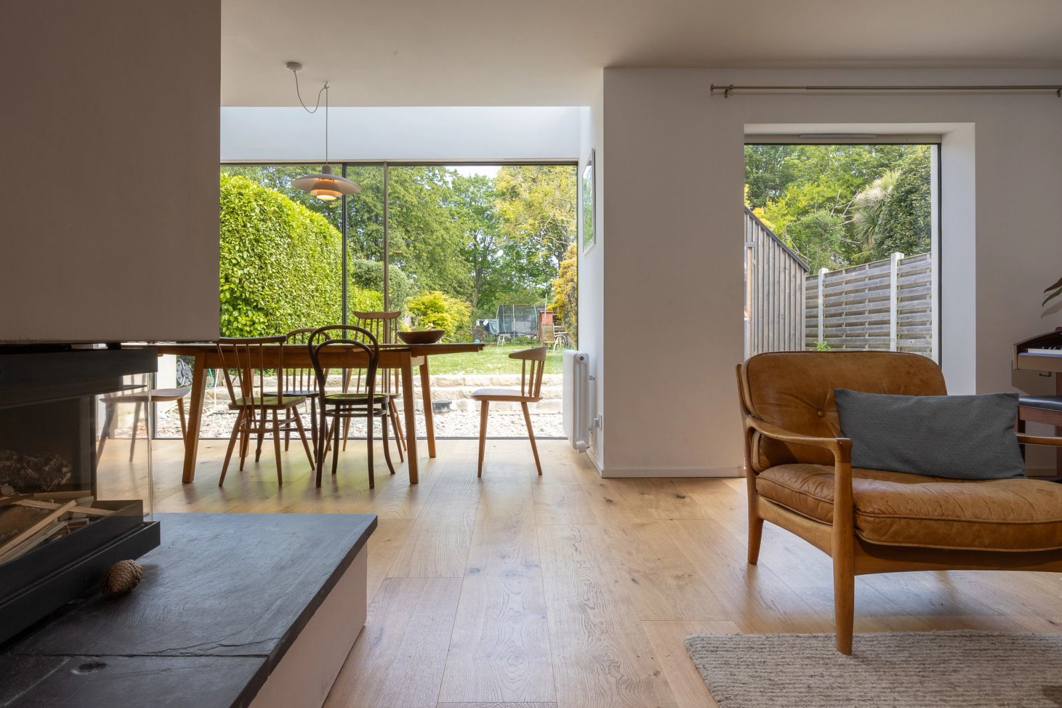
The new extension is only four square meters in area but this economic alteration has unlocked the hidden potential of the layout, creating a coherent set of spaces, filled with light and framed views of the garden. It was constructed from a timber frame with three deep timbers, forming an engineered beam spanning the width of the main opening and minimising the use of steel. This supports a 4m-long glazed rooflight providing light to the new dining area. Externally this is clad in red-oxide coloured zinc cladding.
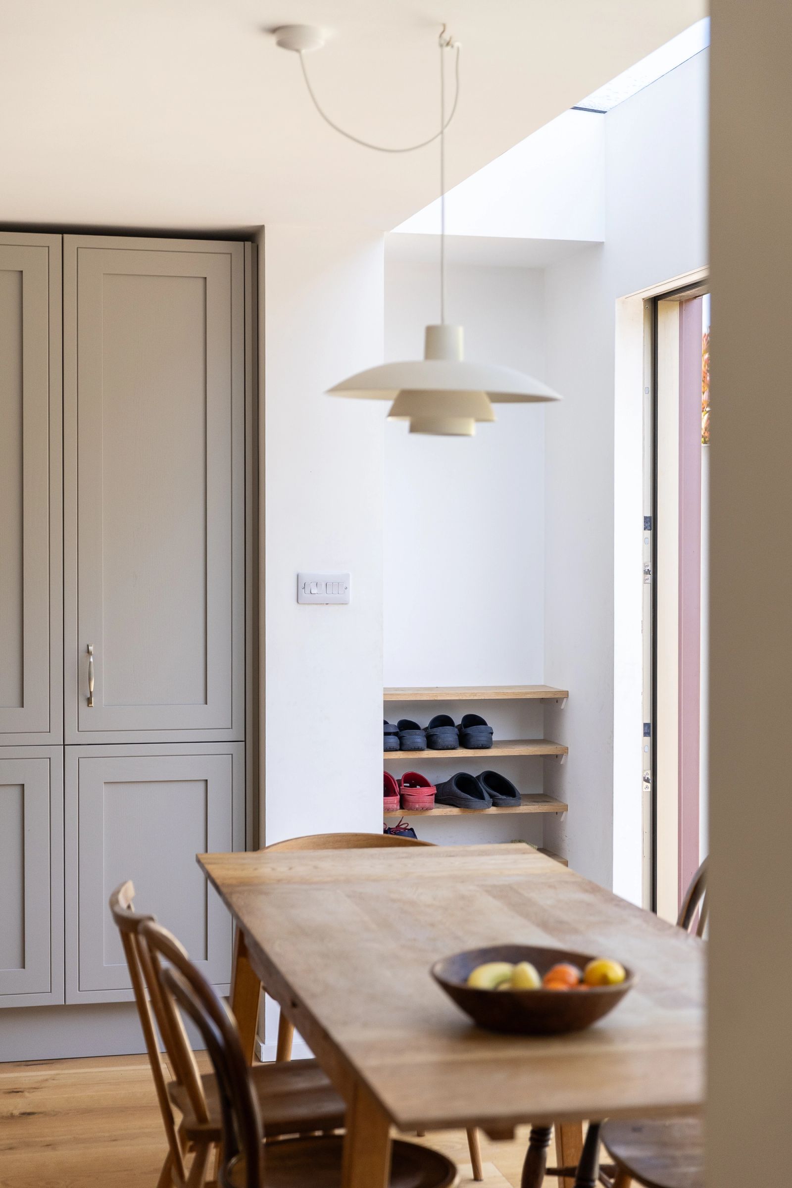
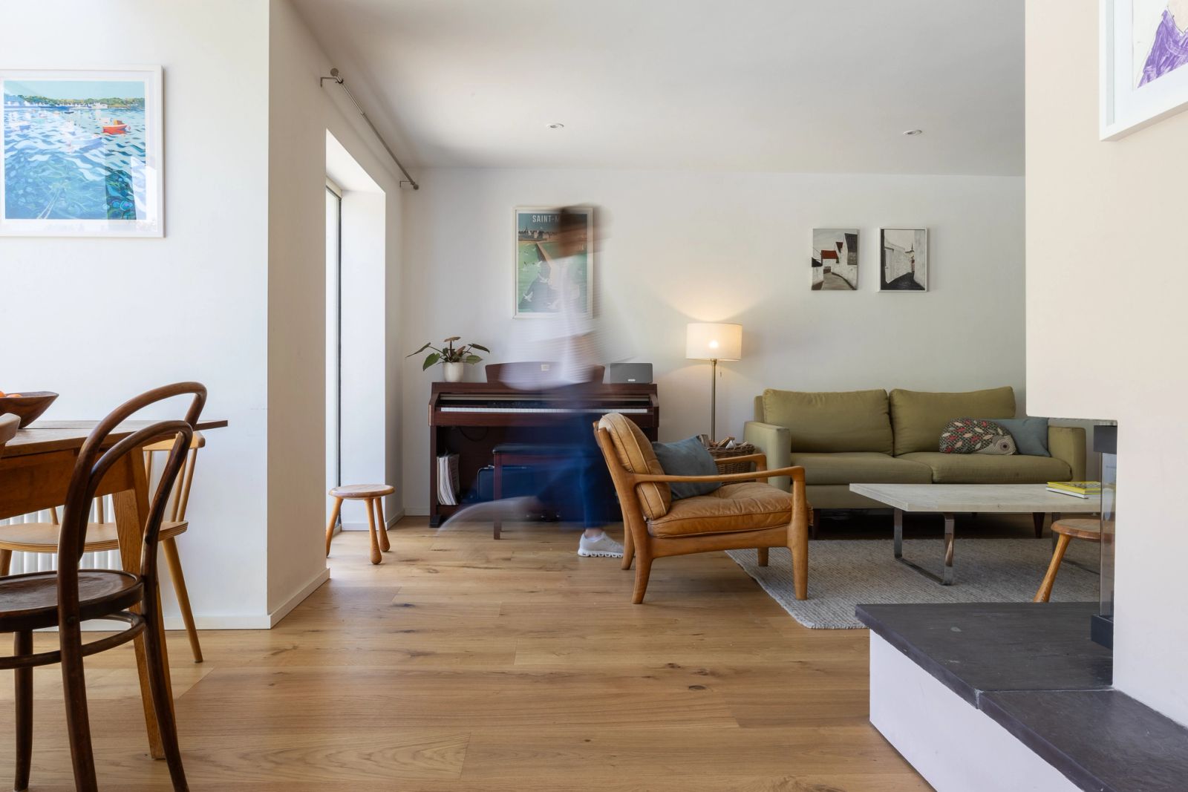
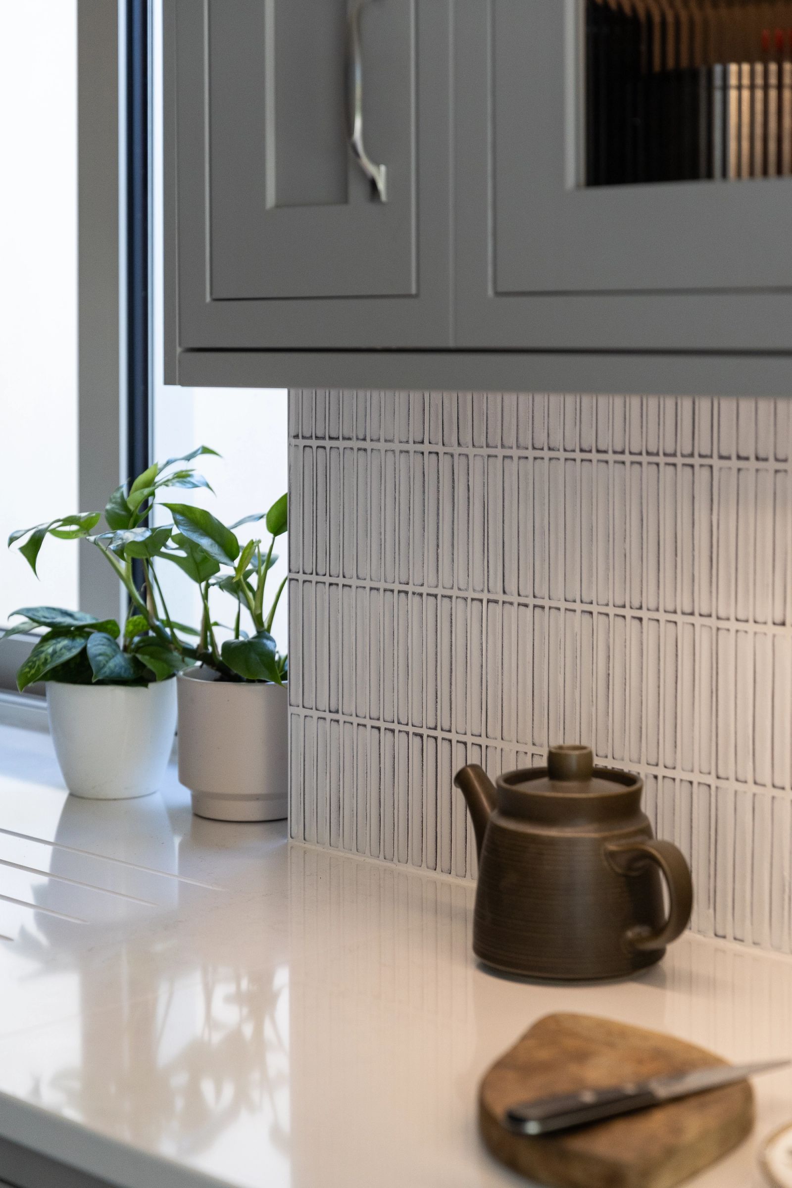
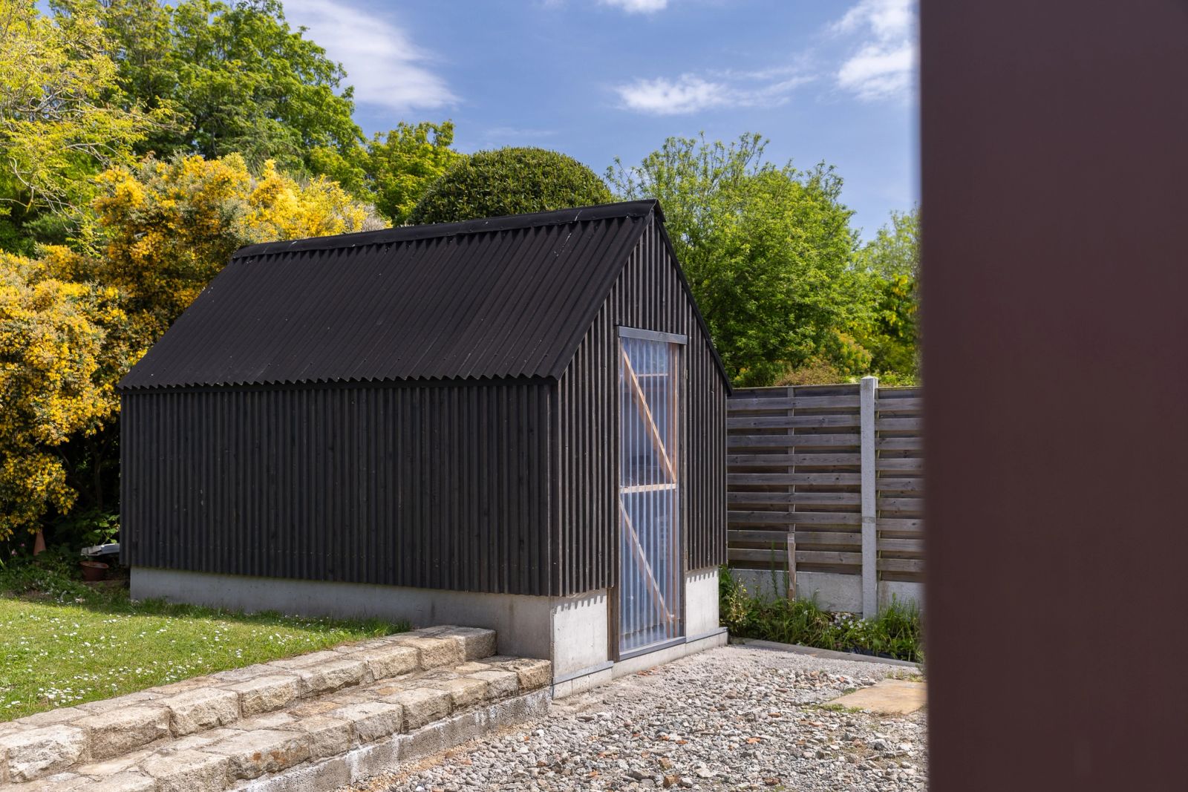
The project uses materials in innovative ways. Externally the bike shed has been clad in corrugated bitumen sheets and treated roofing battens dipped in dark wood stain, while the internal material palette has been carefully considered with natural colours that complement the garden through the seasons. A corner stove sits in the heart of living space on a new hearth constructed from reused natural slate. The stove and electric range are enclosed in solid masonry maximising the thermal mass.
The existing oil-fired boiler has been replaced by an electric boiler, along with improvements to the thermal envelope, wrapping the rear of the house with external wall insulation and double-glazed aluminium windows throughout.