Ty Mor (Tom's Home)
This 1930s bungalow has been reimagined into a calm, light-filled home designed for flexible modern living. At just 55 square metres, the key to Ty Mor’s redesign was efficiently reclaiming valuable space.
- Category: residential
- Awards: Guernsey Design Awards 2026 - Special Commendation
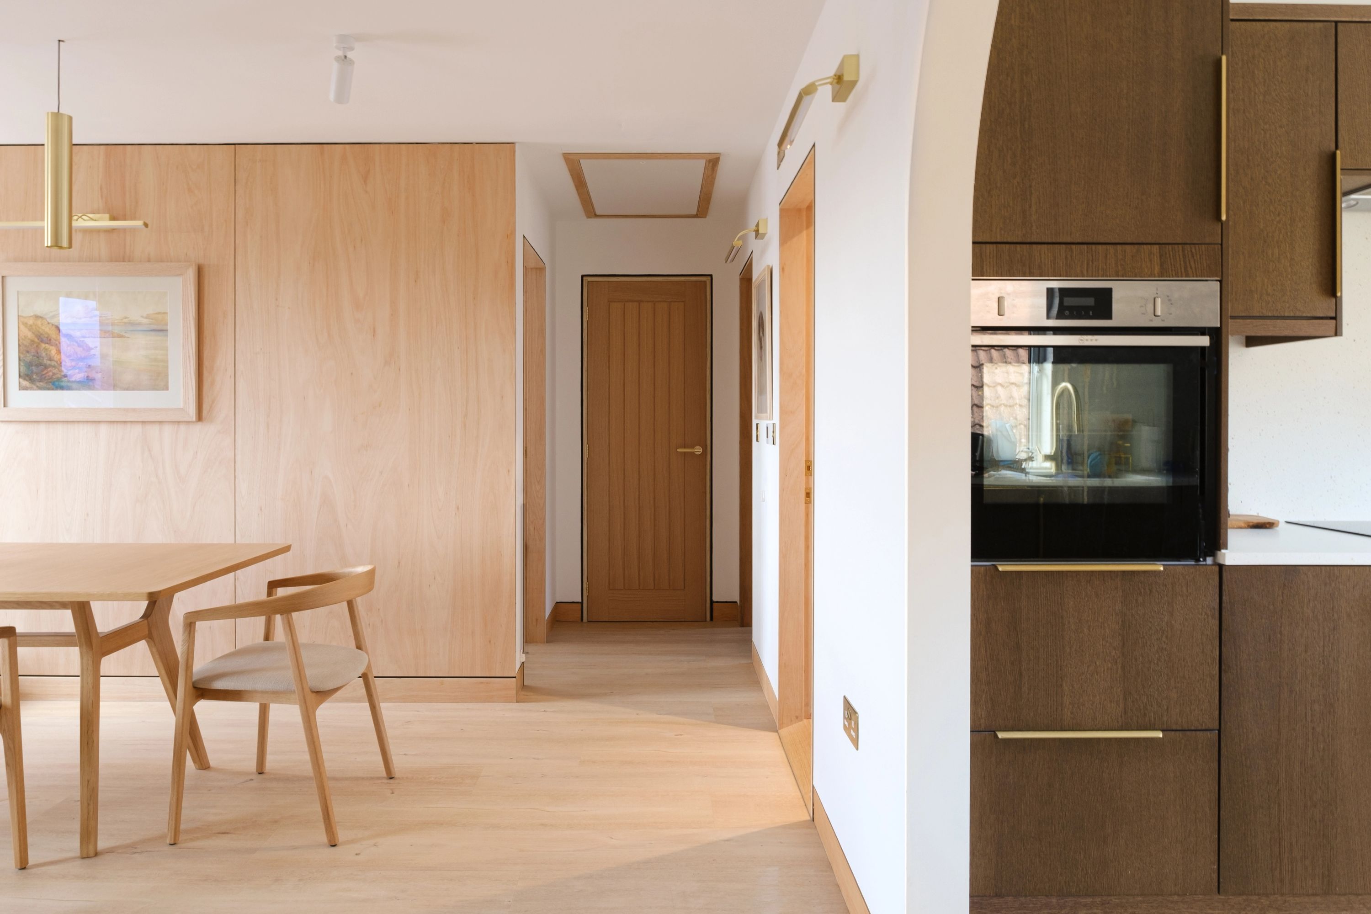
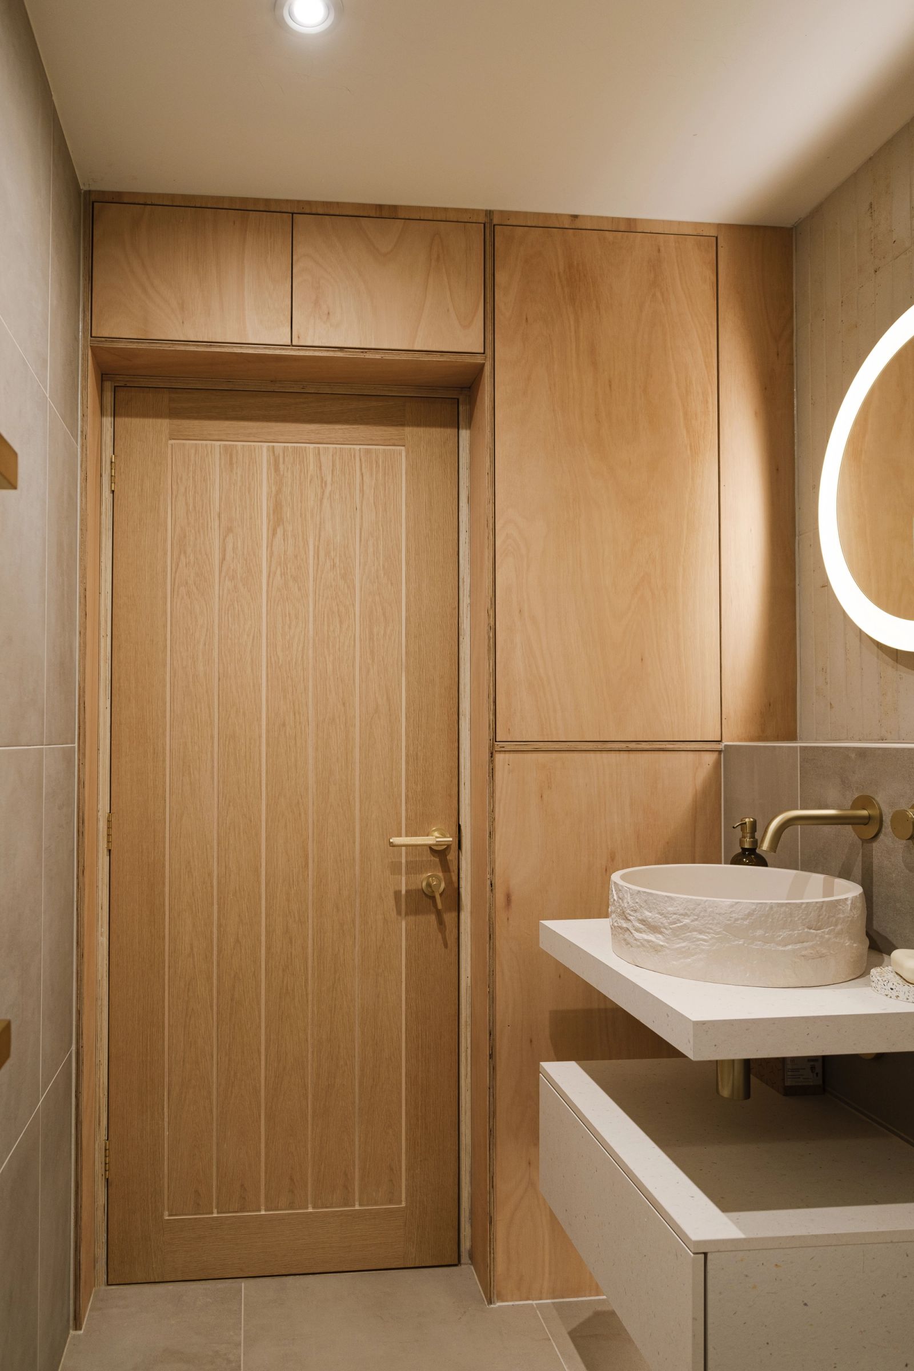
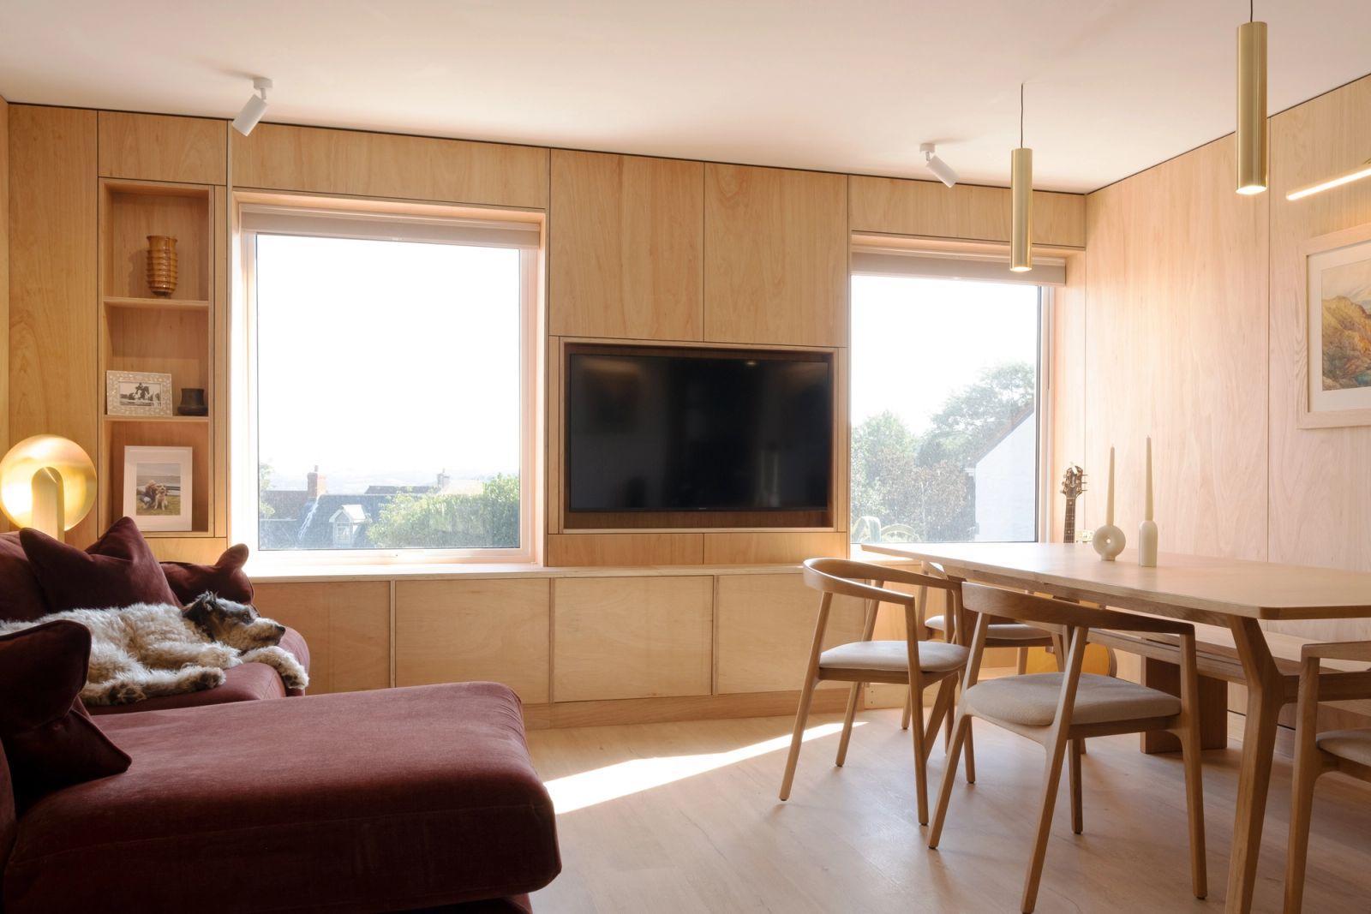
By removing the existing chimney and partitions the layout has been reconfigured, relocating the bedrooms to the east side of the house and consolidating the remaining space to form a versatile open plan living area. New underfloor heating throughout allowed the removal of existing radiators and greater flexibility for furniture and joinery. Additionally, upgraded insulation, plumbing and a full re-wire provide modern comfort standards.
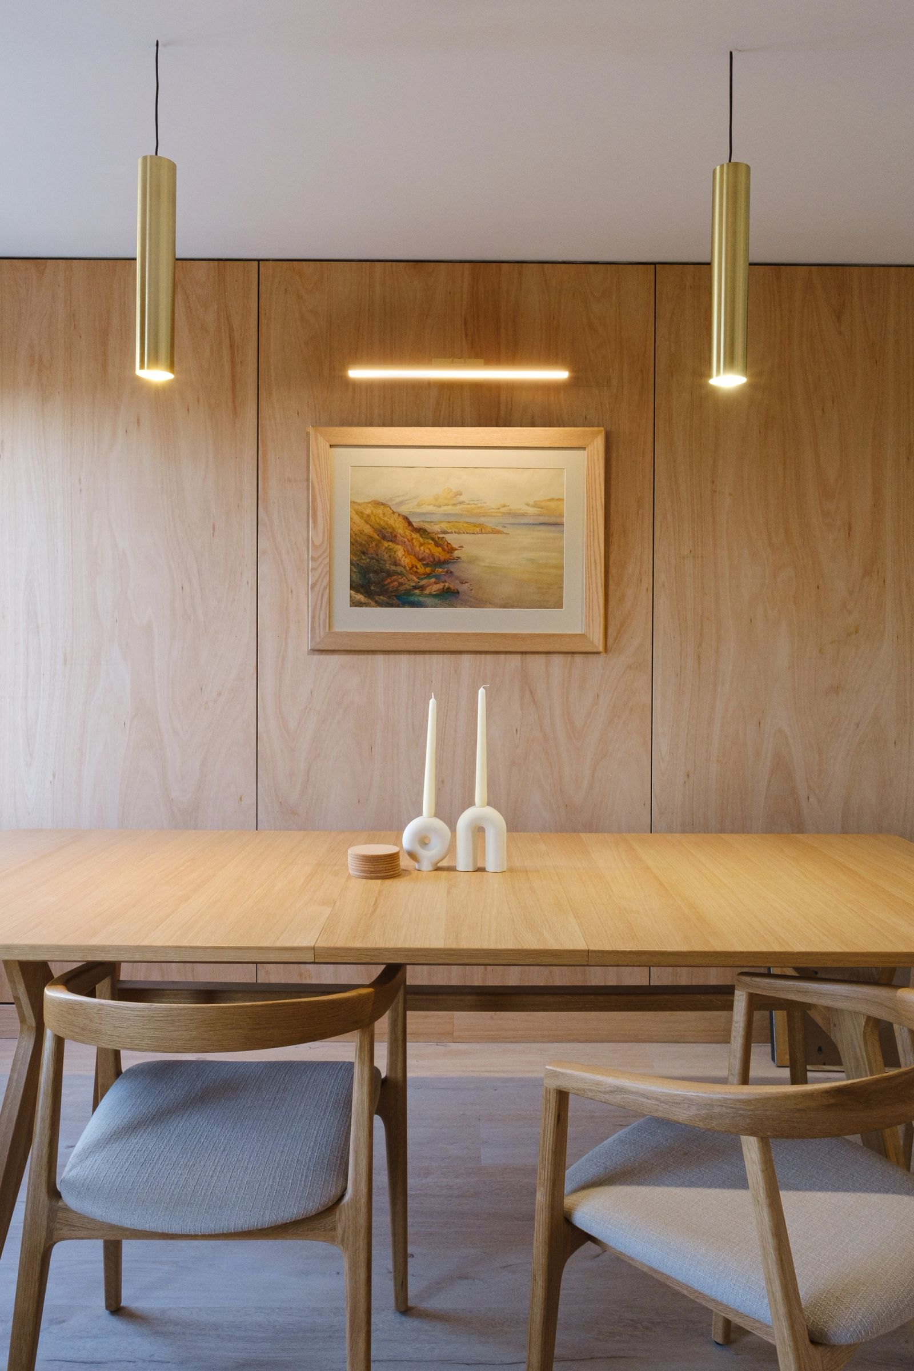
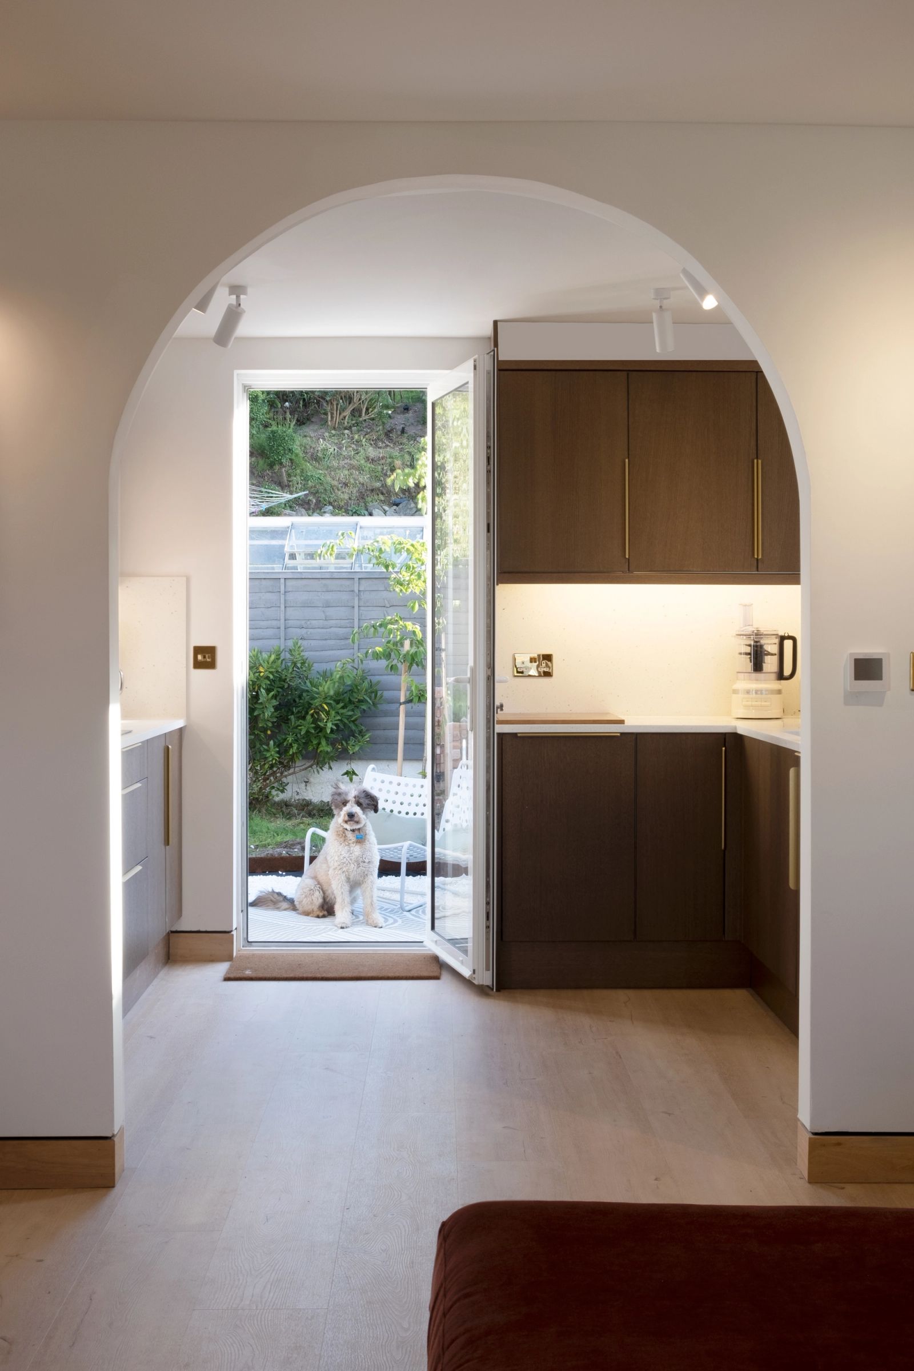
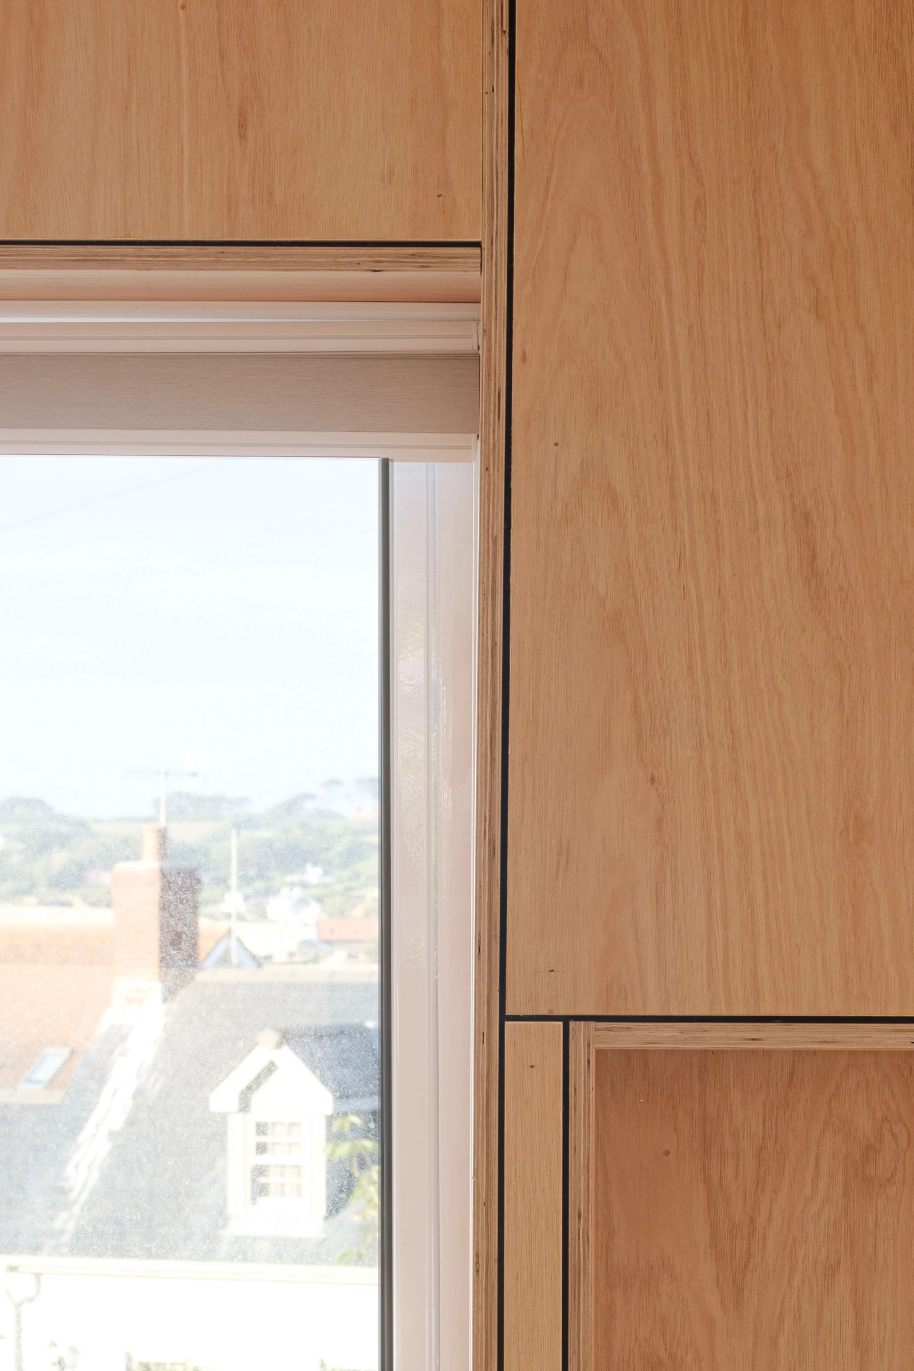
The bespoke plywood joinery maximises storage opportunities throughout the home and effectively frames the new picture windows, which take advantage of the site’s elevated position overlooking Rocquaine bay. The space is further complemented by a considered lighting scheme that layers soft warm light throughout the interior, further enhancing the hues in the material palette.
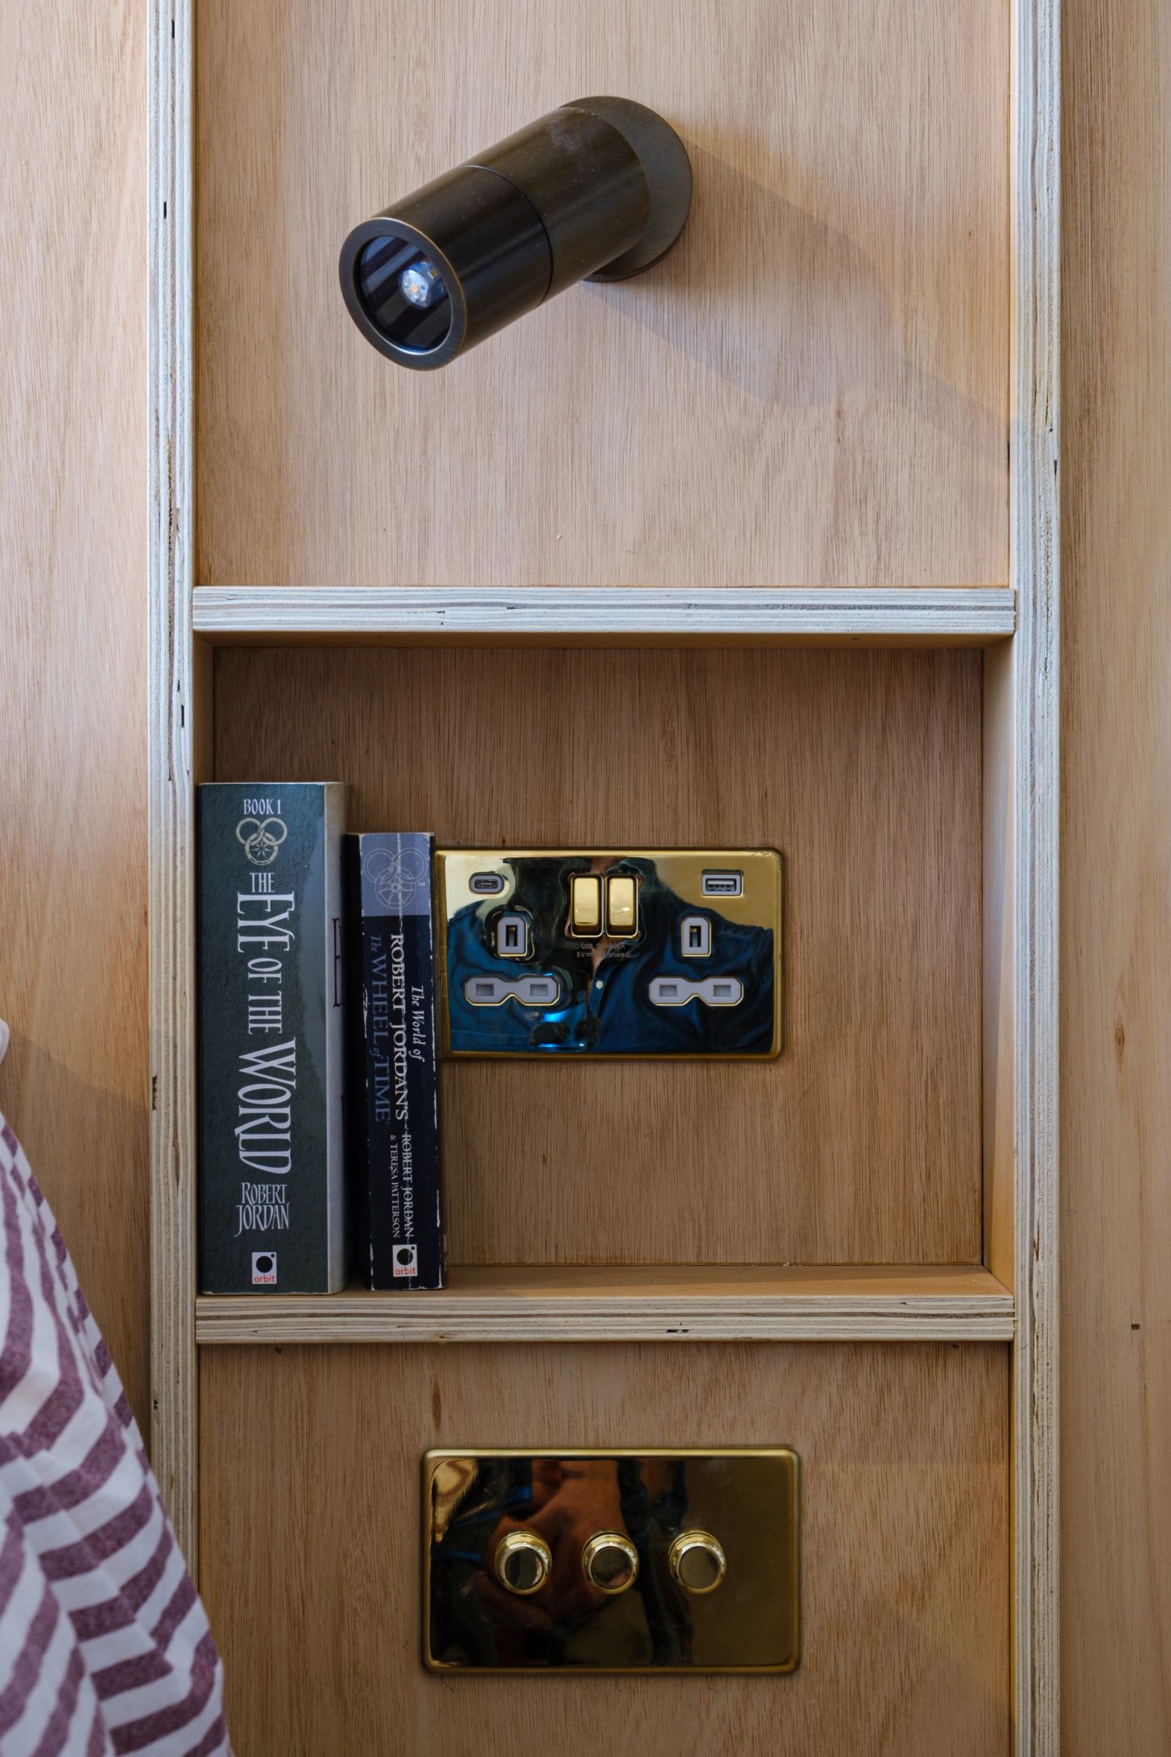
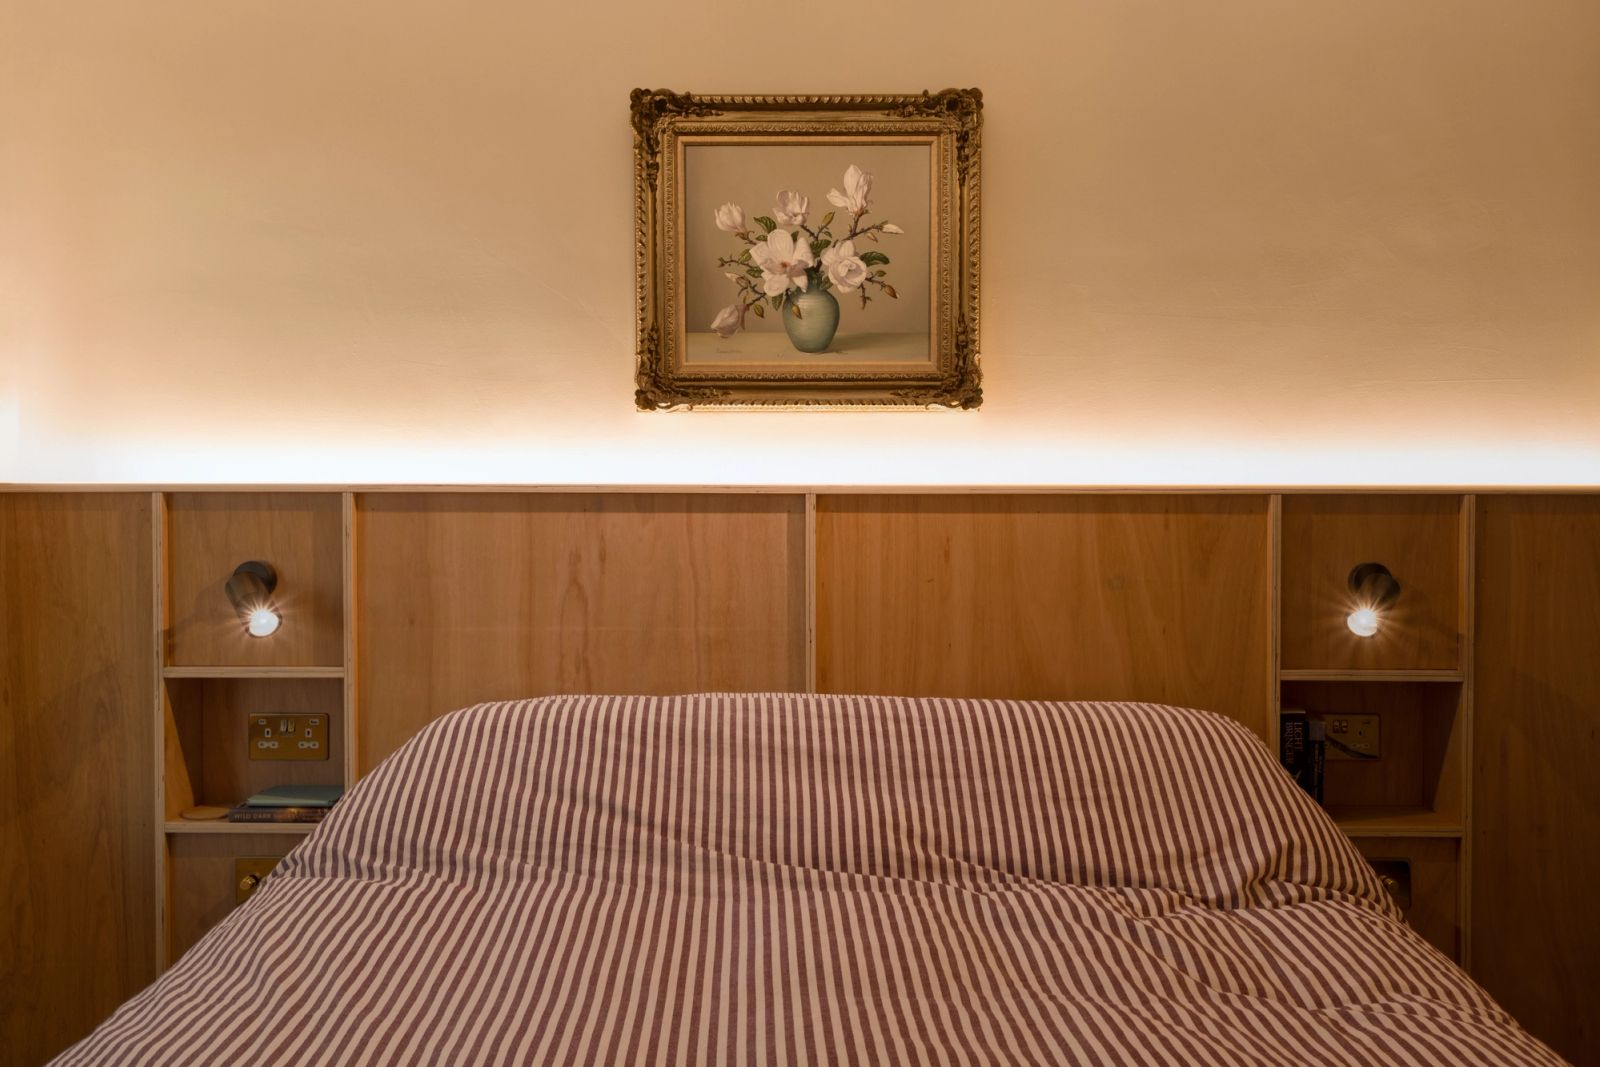
Several challenges were uncovered during the renovation, promting adaptive design ideas and solutions. Off-the-shelf Plywood used throughout the space finds beauty in the utilitarian whilst offering a robust alternative to plaster.